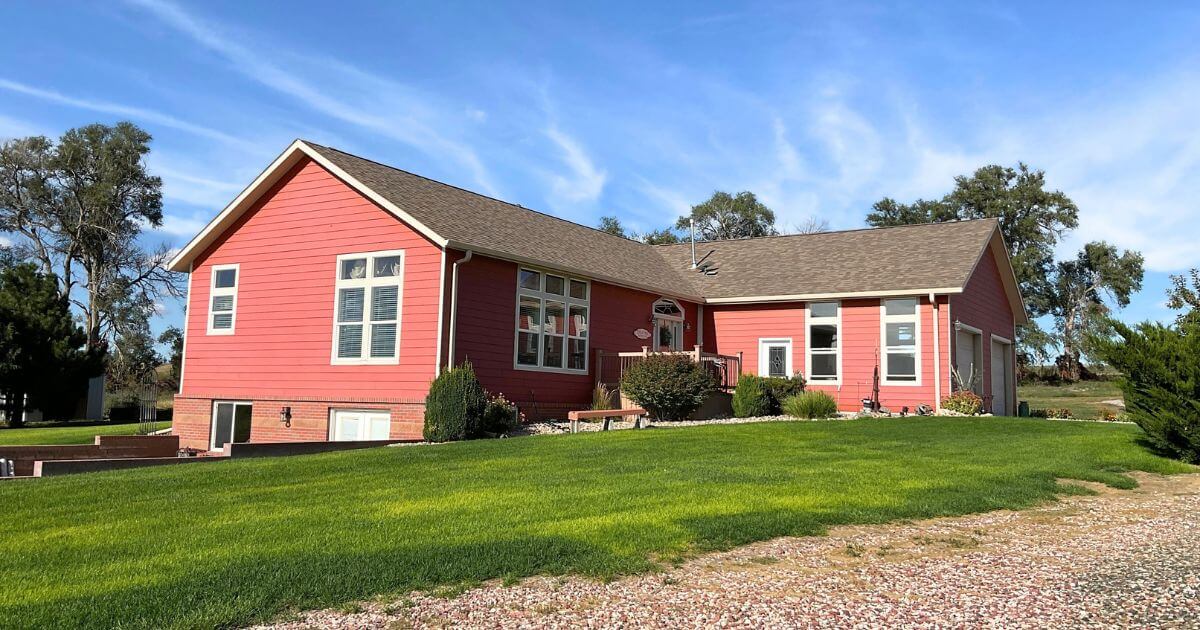
10096 RD 89, Bridgeport, NE
10096 RD 89, Bridgeport, NE
HOME & ACREAGE FOR SALE!
ASKING: $609,000.00
Welcome Home to the Country!
2,088 sq. ft. Each Level • 3 Bedrooms • 6 +/- Acres
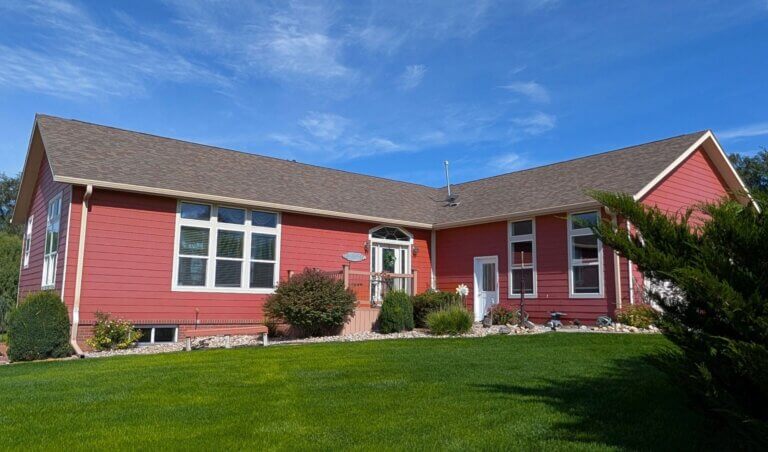
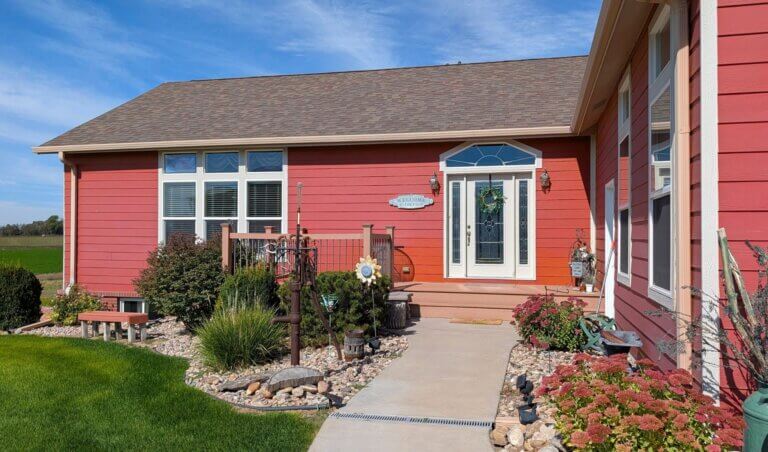
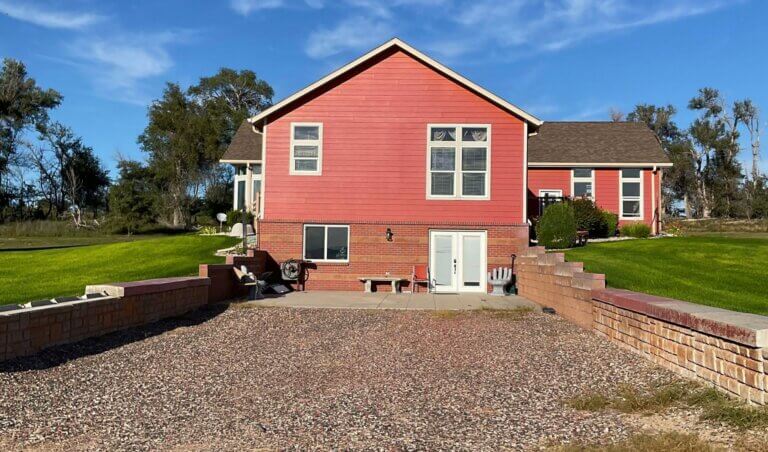
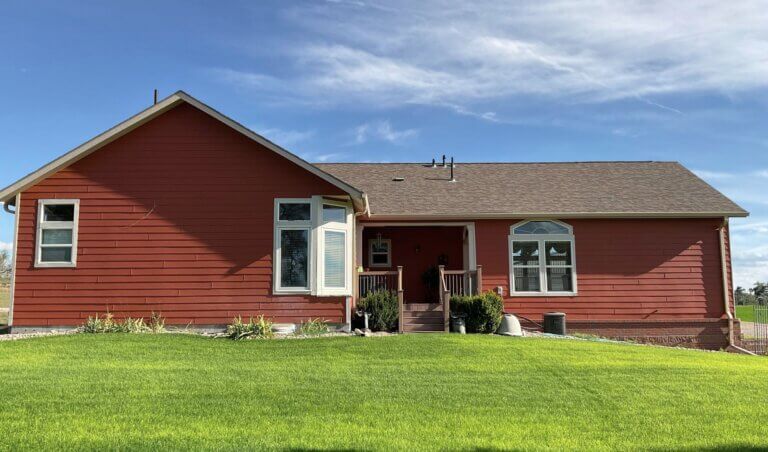
Beautiful North Platte Valley views, an immaculate home, and an impressive 60’ x 118’ shop—this outstanding acreage brings it all together! Set on a gentle hillside with a well-established, manicured yard, the home offers 2,088 sq. ft. on each level and room to make yourself at home. The open-concept kitchen and living area features a generous breakfast bar and island, creating an inviting gathering place. A separate hallway leads to three bedrooms, three baths, and the laundry area, keeping everyday convenience tucked away from the main living space. The walkout basement provides plenty of room for recreation and entertaining, with space for an additional bedroom. Abundant storage and an attached two-car garage add to the property’s practical appeal, while decks on opposite sides of the home let you follow the day from morning sunshine to evening sunsets. Enjoy country living just a short drive from town, with the space, views, and pride of ownership that make this property stand out.
Clean, beautifully maintained, and move-in ready—your opportunity to come home to the country is here!
MAIN LEVEL: 2,088 sq. ft.
- GREAT ROOM: 25’ x 26’.5
- French Doors leading out to a composite patio (12’ x 12’) off the kitchen.
- Appliances: Whirlpool side-by-side Refrigerator, Whirlpool Microwave, GE Smooth-Top Electric Range, GE Dishwasher, Garbage Disposal, and a Whirlpool Washer and Dryer
- 3 BEDROOMS
- Primary Bedroom: 16’6” x 13’
- with walk-in closet and ensuite bath
- Second Bedroom: 12’ x 11’
- Third Bedroom: 11’ x 12’
- Primary Bedroom: 16’6” x 13’
- LAUNDRY ROOM: Sink and cupboards, one electrical box, attic access, and hot water heater.
BASEMENT: 2,088 sq. ft.
- 12’3” x 30’ (was used as a bedroom area)
- L-shaped living area: 12.3’ x 24’
- 24’6” x 24’ with Closet
- Storeroom: 5’ x 6’.5”
- Storeroom: 20’ x 12.5”
GENERAL INFORMATION:
- Front Entrance Composite Deck 8’ x 8’
- Rain Bird Underground Sprinklers
- New Roof 2021
- Culligan RO – Rented
- Eco Water Softener
- 30 Gallon Hot Water Heater
- Owned propane tank
- Septic modified - Certified in 2023 with new drain field. Was last pumped in 2023.
ATTACHED GARAGE: 28’ X 24’ with Garage Door Openers
DETACHED farm utility building: 118’ x 60’ with half-cement floors
LEGAL DESCRIPTION: That Part of NENE of Section 9, Township 20N, Range 51 West of the 6th PM, Morrill County, Nebraska, 6.19 ACRES
REAL ESTATE TAXES: Tax 2000069317, Approximately $6,000.00
HOME BUILT: 2010